3 Beds 2 Baths 1,348 Sq.Ft. 2,513.41 Sq.Ft.
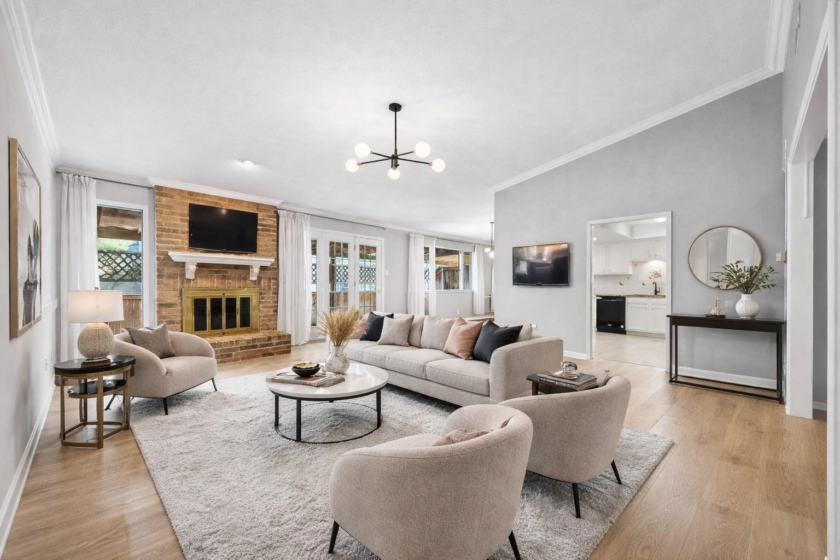
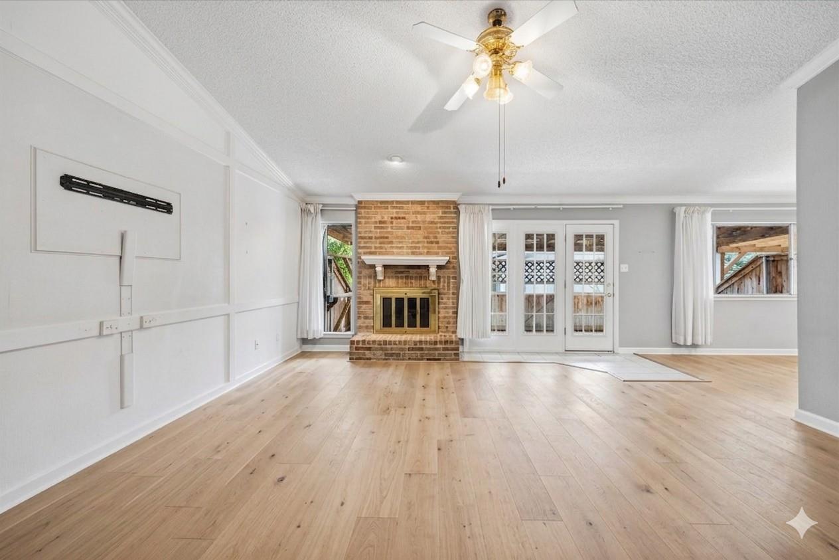
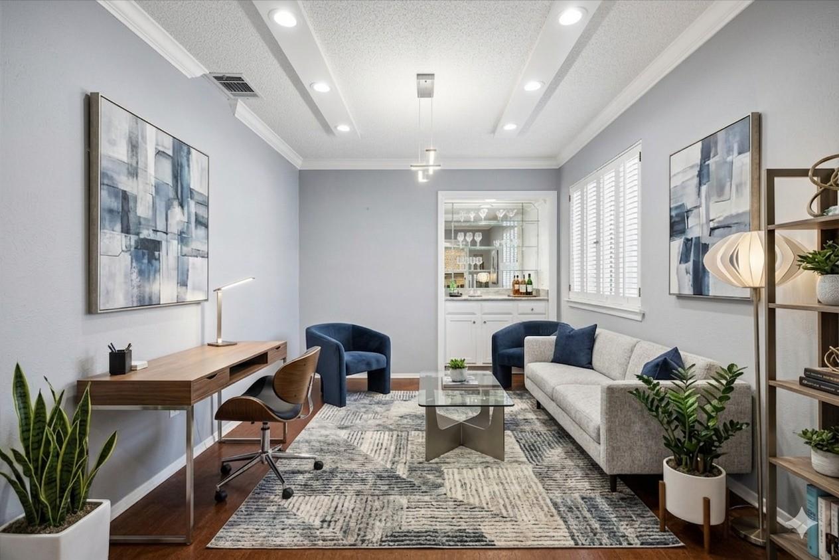
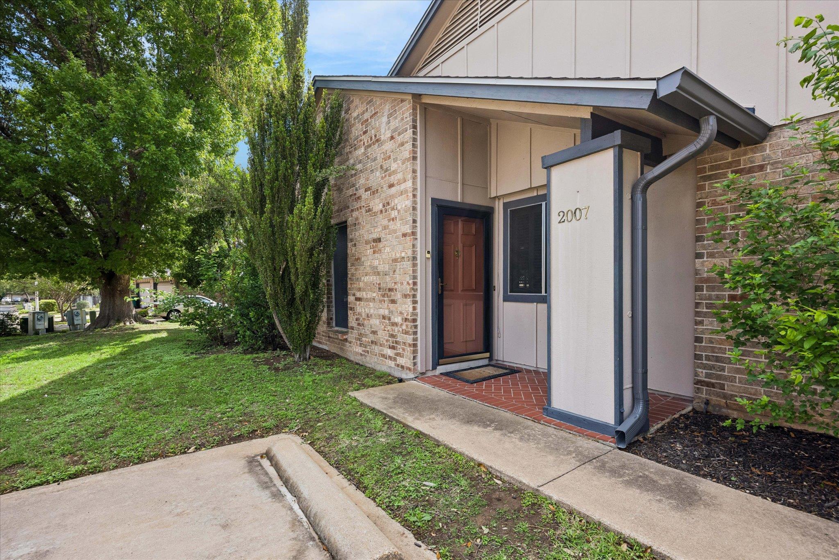
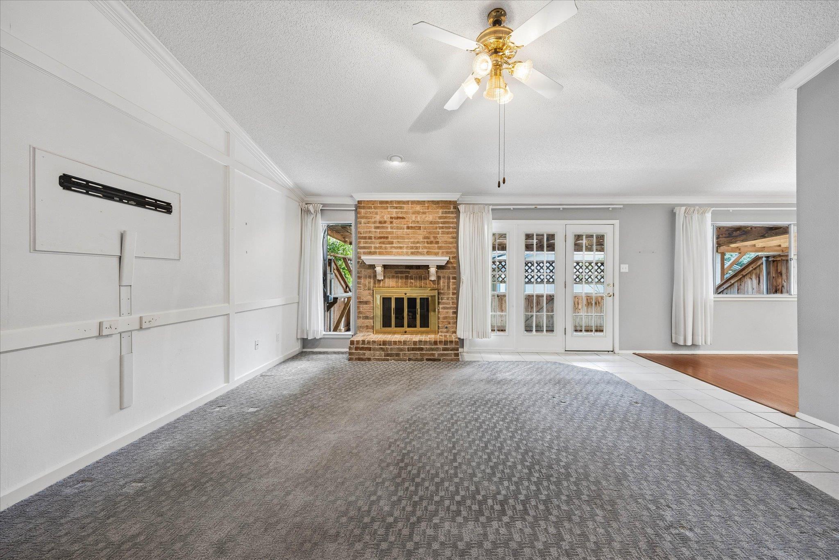
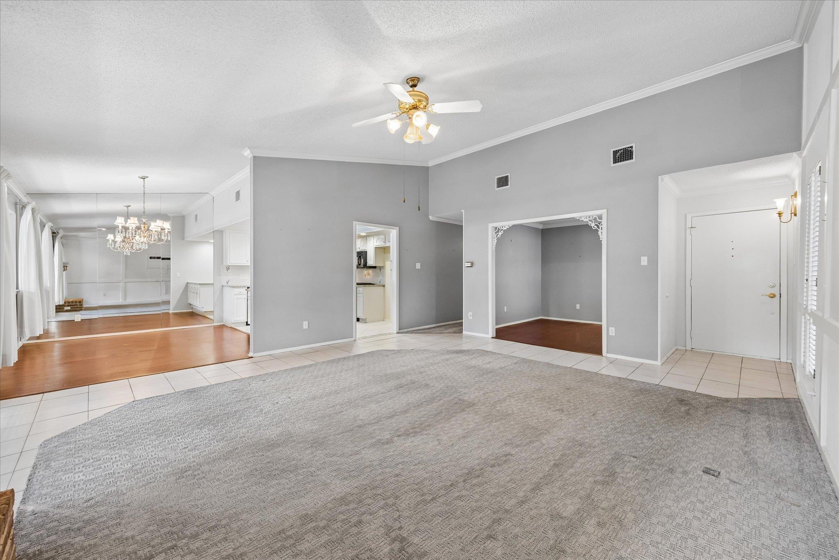
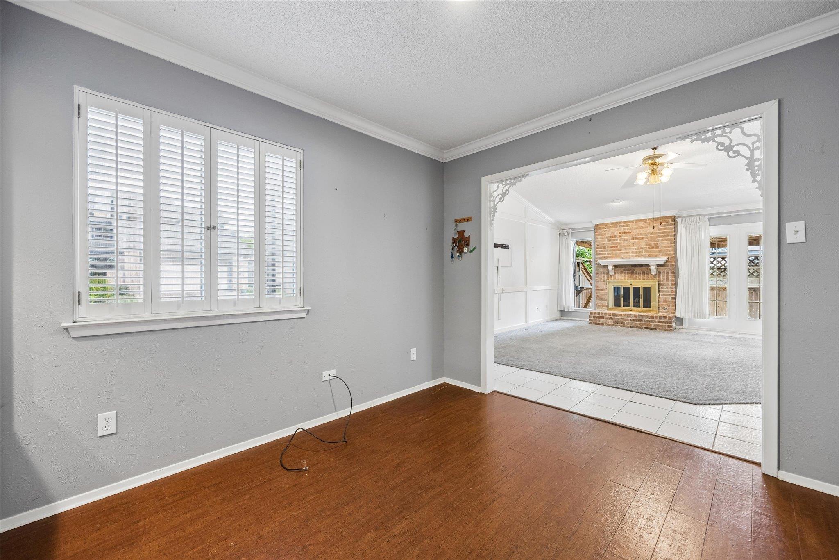
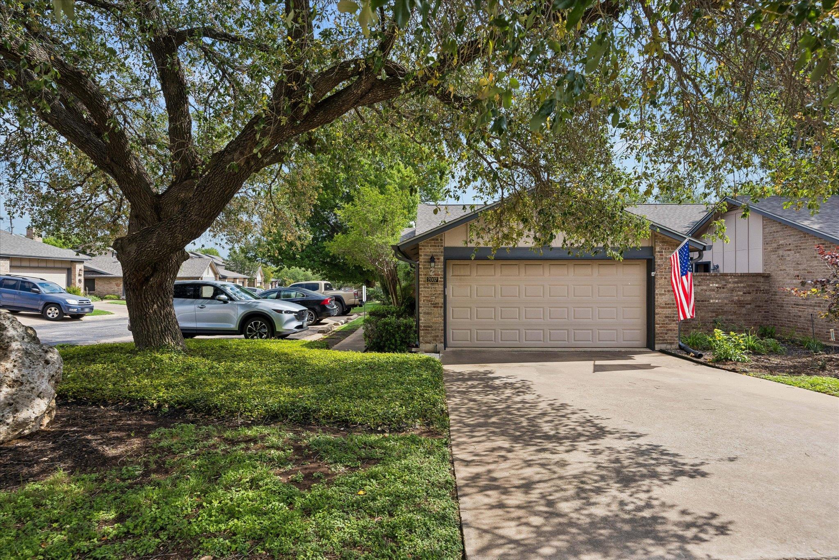
Coveted one-story condo in the Villas of Anderson Mill offering a true lock-and-leave lifestyle. Zoned to highly rated RRISD schools: Anderson Mill Elementary, Grisham Middle, and Westwood High. This charming home is full of potential, featuring a spacious living room with soaring ceilings and a cozy wood-burning fireplace set against a striking floor-to-ceiling brick hearth.
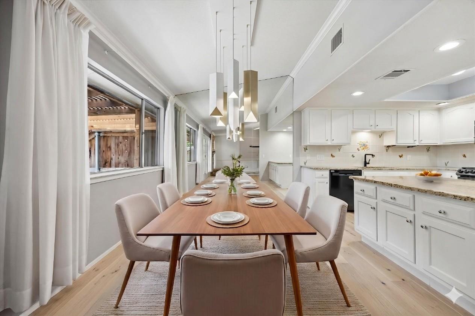
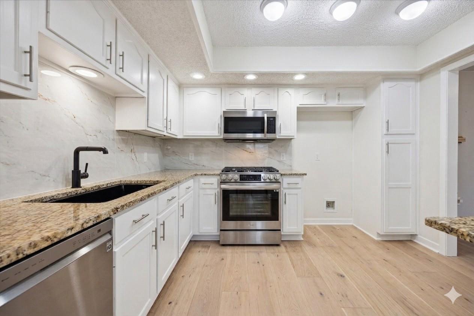
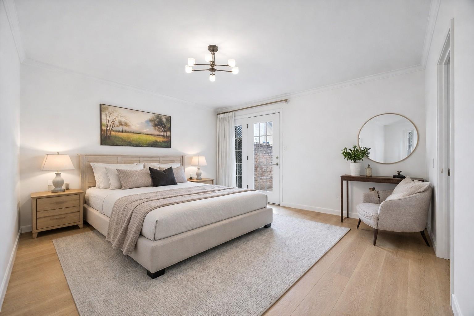
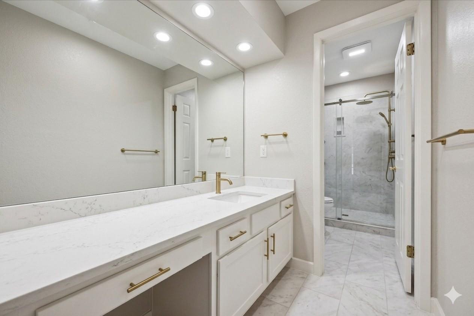
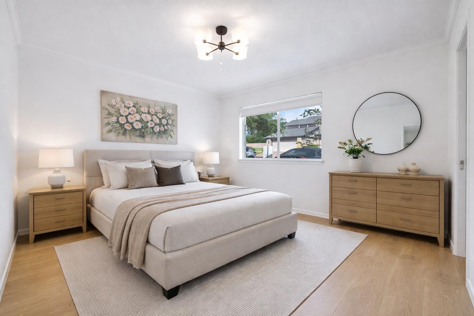
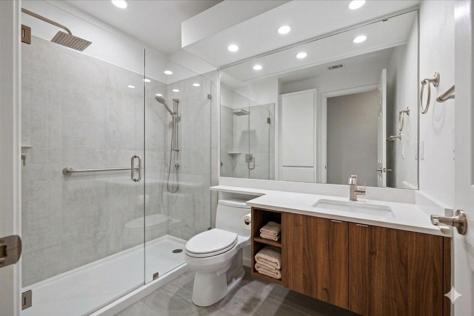
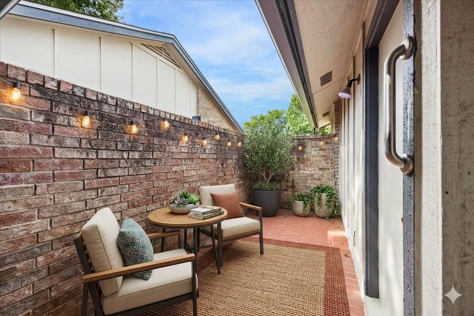
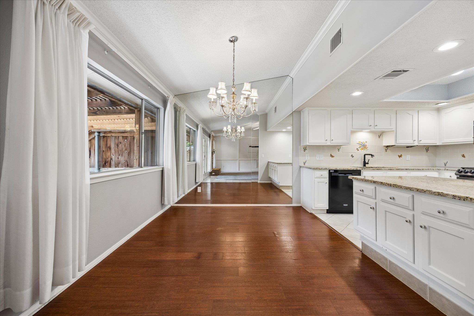
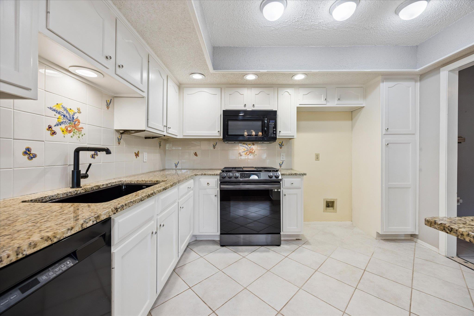
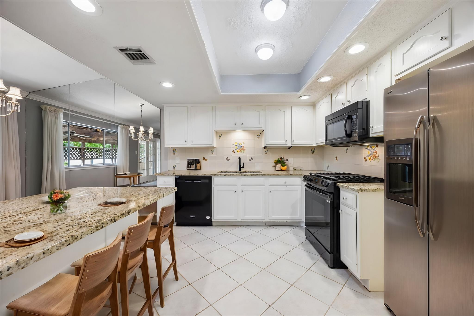
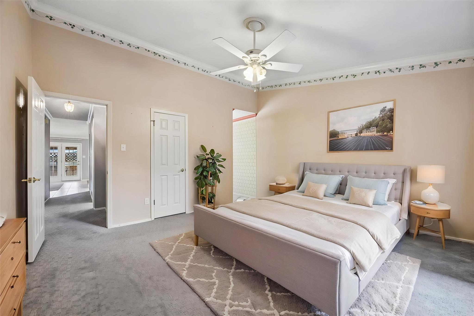
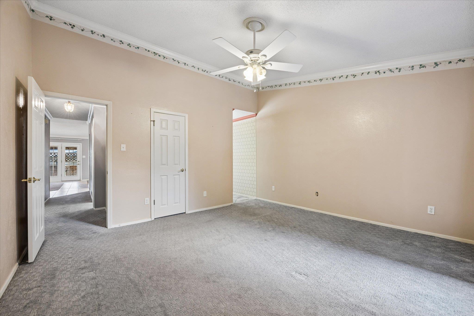
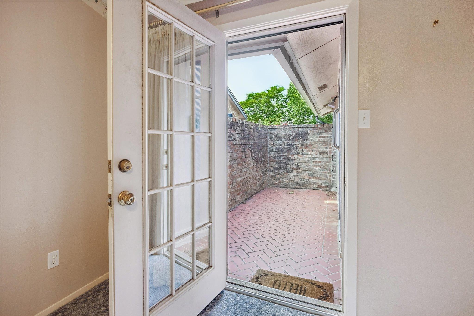
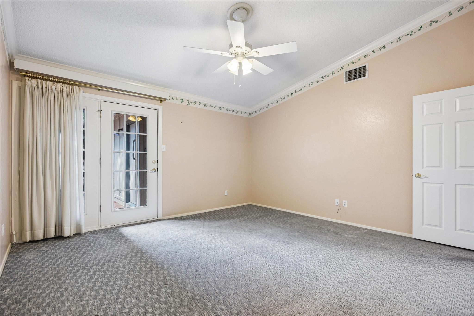
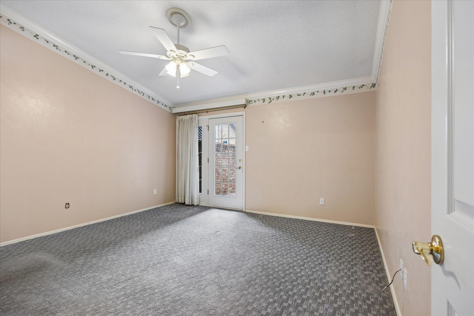
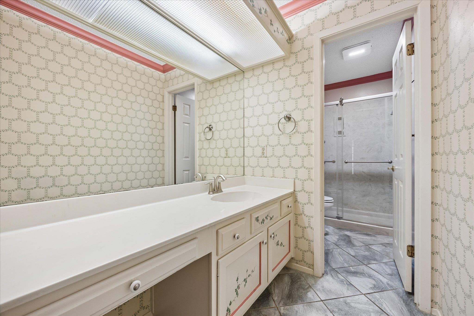
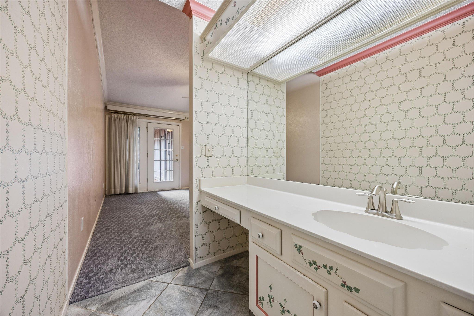
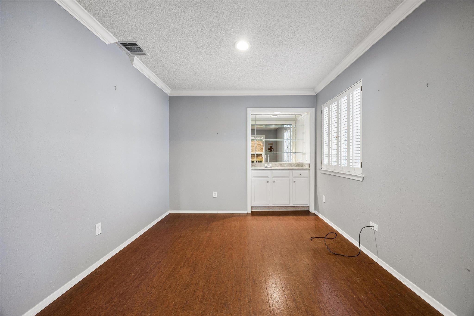
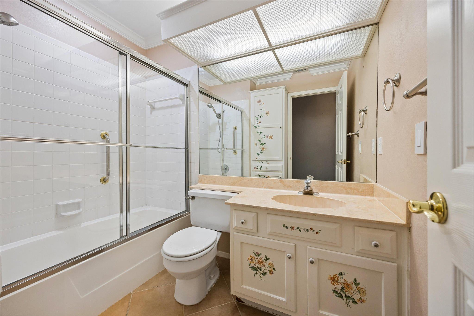
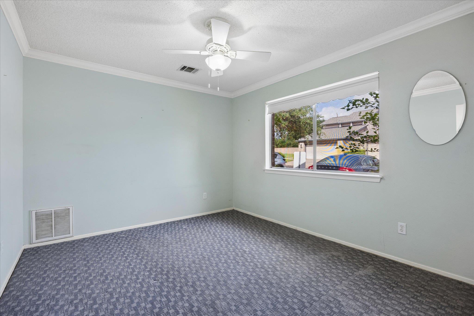
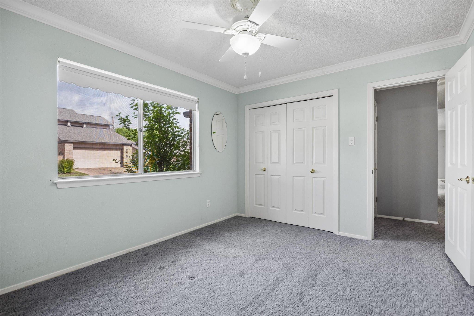
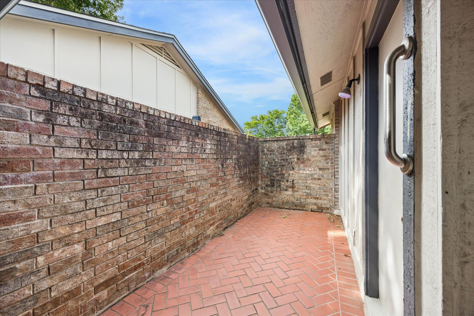
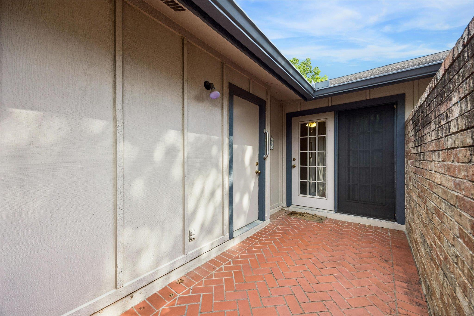
The sunlit dining area flows seamlessly into the kitchen, complete with breakfast bar seating, a peninsula layout, gas range, and character-rich retro cabinetry. The generous primary suite boasts vaulted ceilings, a private ensuite bath, and its own secluded patio. Two additional bedrooms and a shared secondary bath provide flexible space for guests, office, or hobbies.
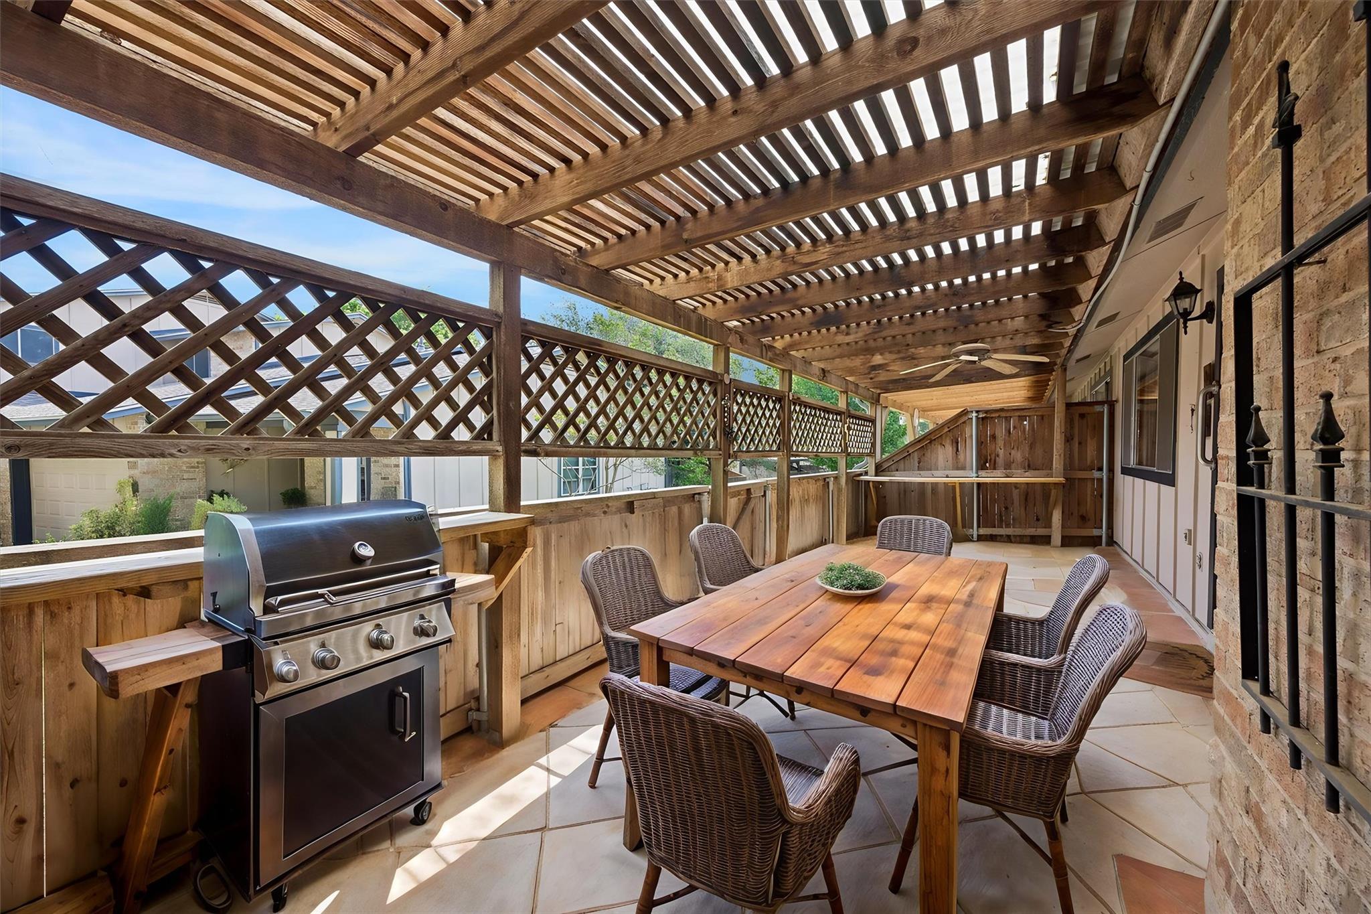
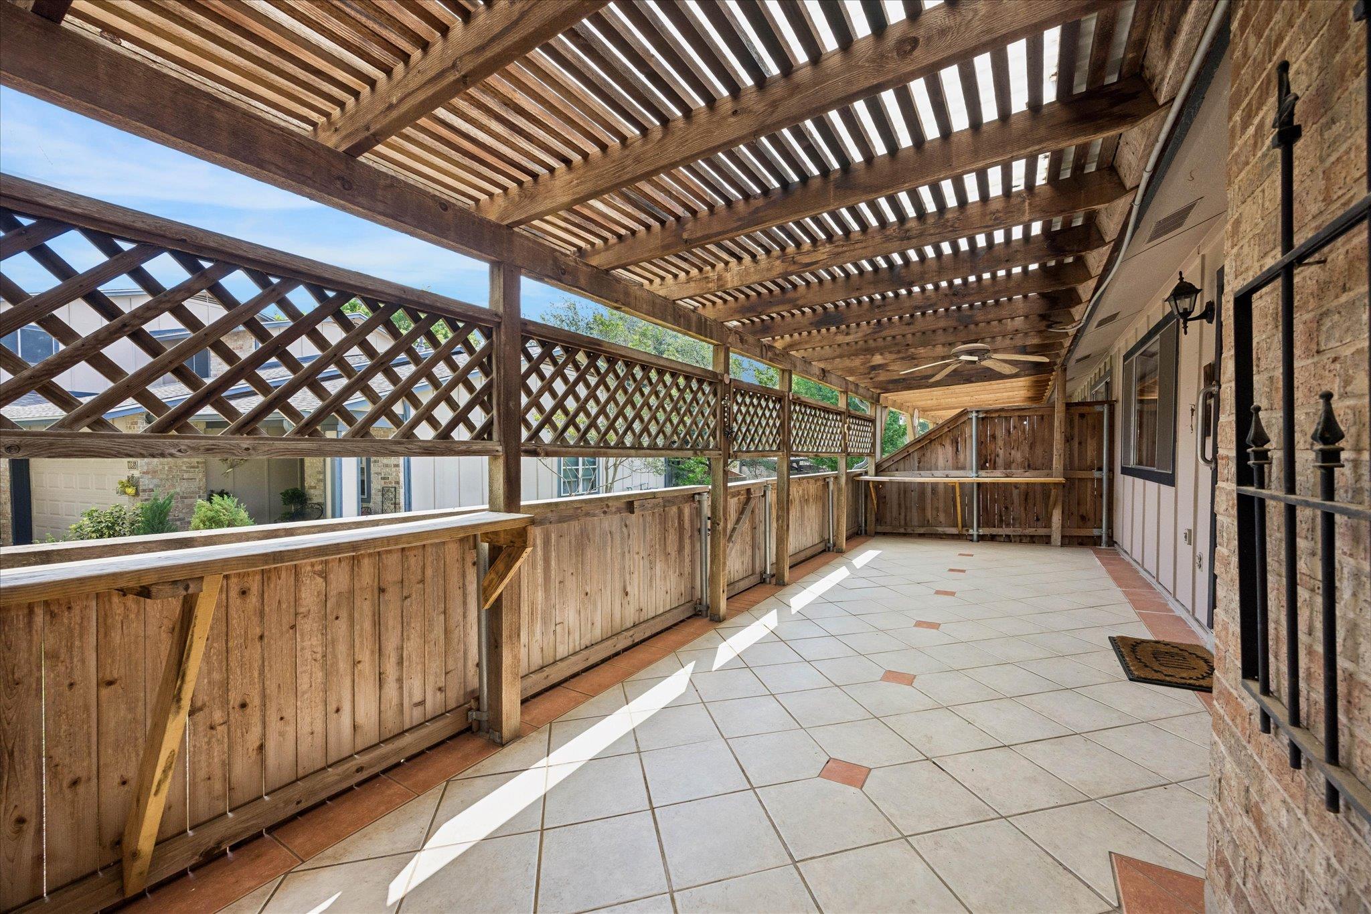
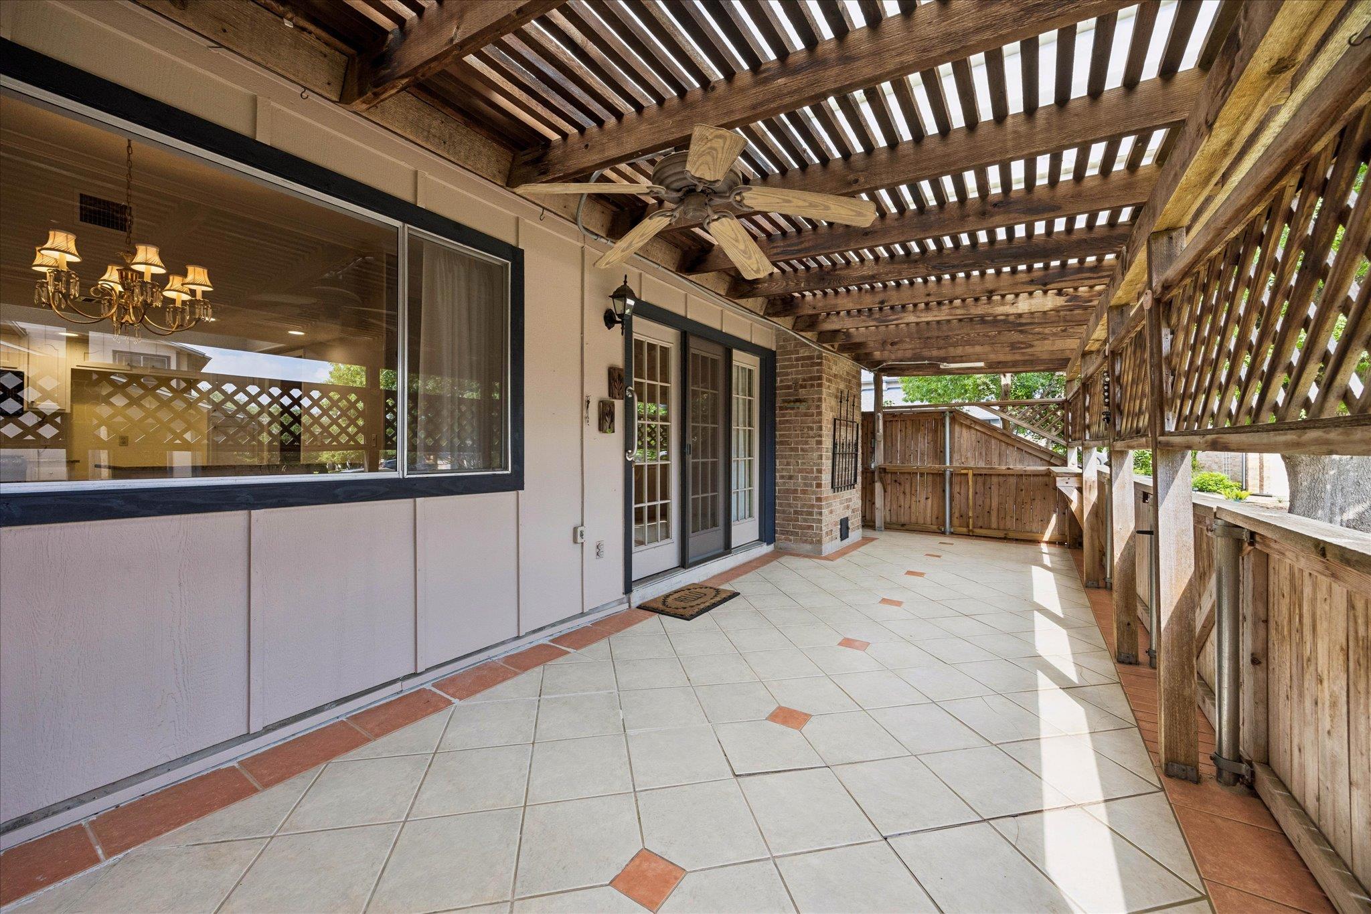
Step outside to an oversized back deck shaded by a wood pergola, perfect for relaxing or entertaining. HOA dues simplify ownership by covering exterior maintenance, structural insurance, common areas, and irrigation water.
Residents enjoy beautifully maintained grounds, a community pool, and direct access to scenic walking trails along the El Salido Greenbelt just behind the neighborhood. Ideally located minutes from the North Austin Tech Corridor, major employers, Lakeline Mall, and a wide array of dining, shopping, and entertainment. Outdoor enthusiasts will love the nearby trails at Brushy Creek and St. Edward's Park. With easy access to 620 and 183 and just a short drive to Lake Travis, this home offers both convenience and lifestyle.

For Sale

105 Ridge View DR, Georgetown, TX 78628
For Sale
672 Villa DR, Crystal Beach, TX 77650
For Sale
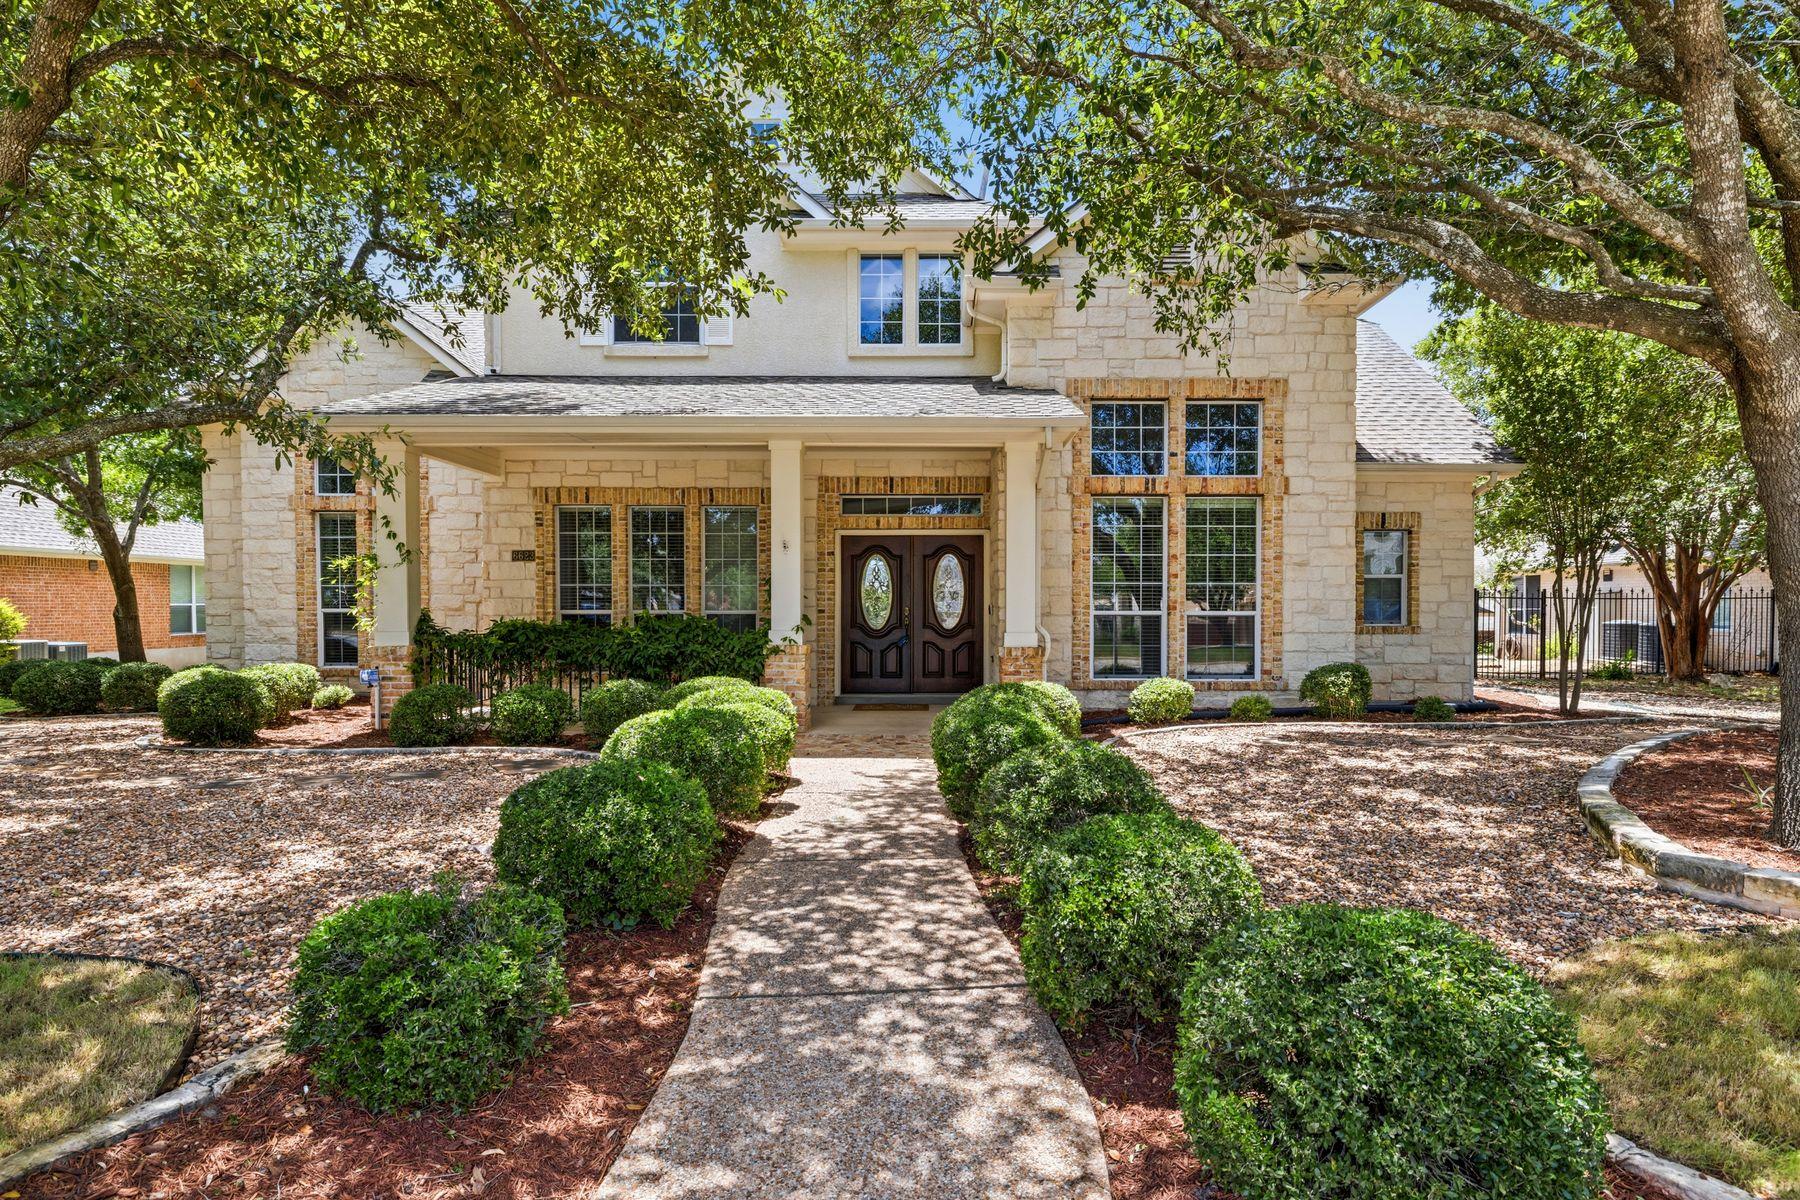
6623 Yaupon DR, Austin, TX 78759
For Sale
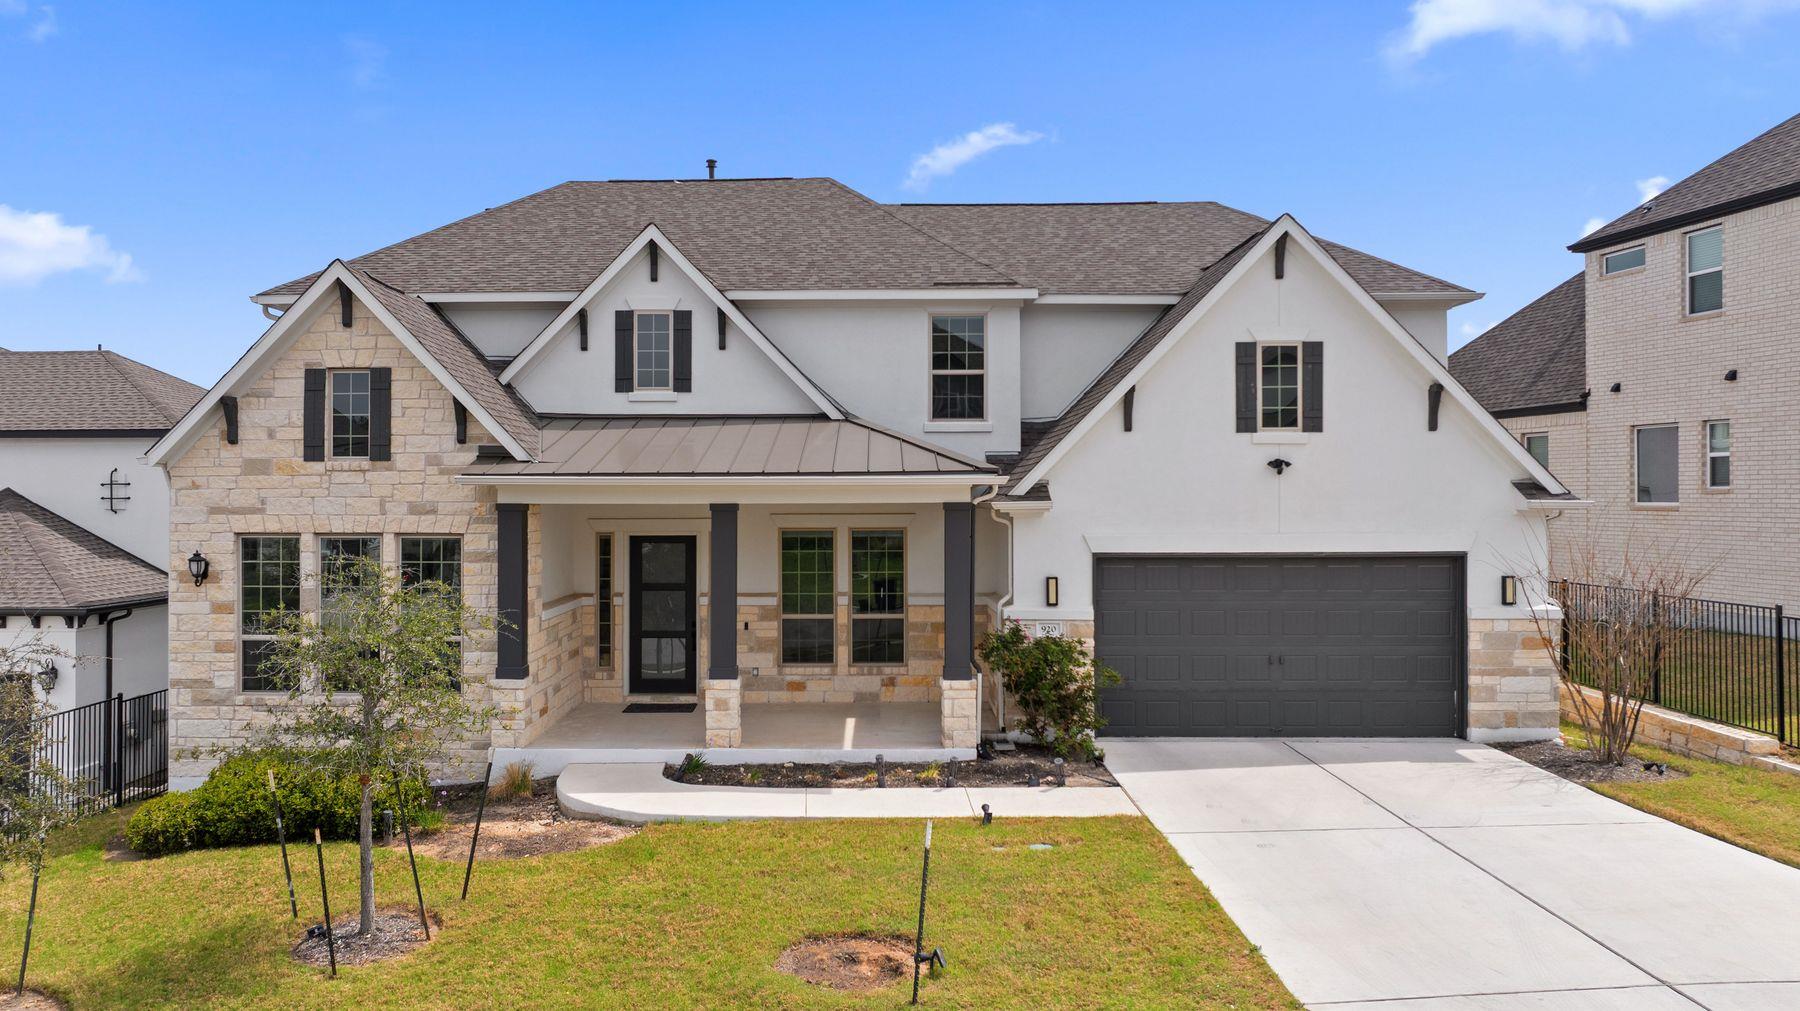
920 Trevi Fontana DR, Leander, TX 78641
For Sale

2301 Fossetta VW, Leander, TX 78641
For Sale
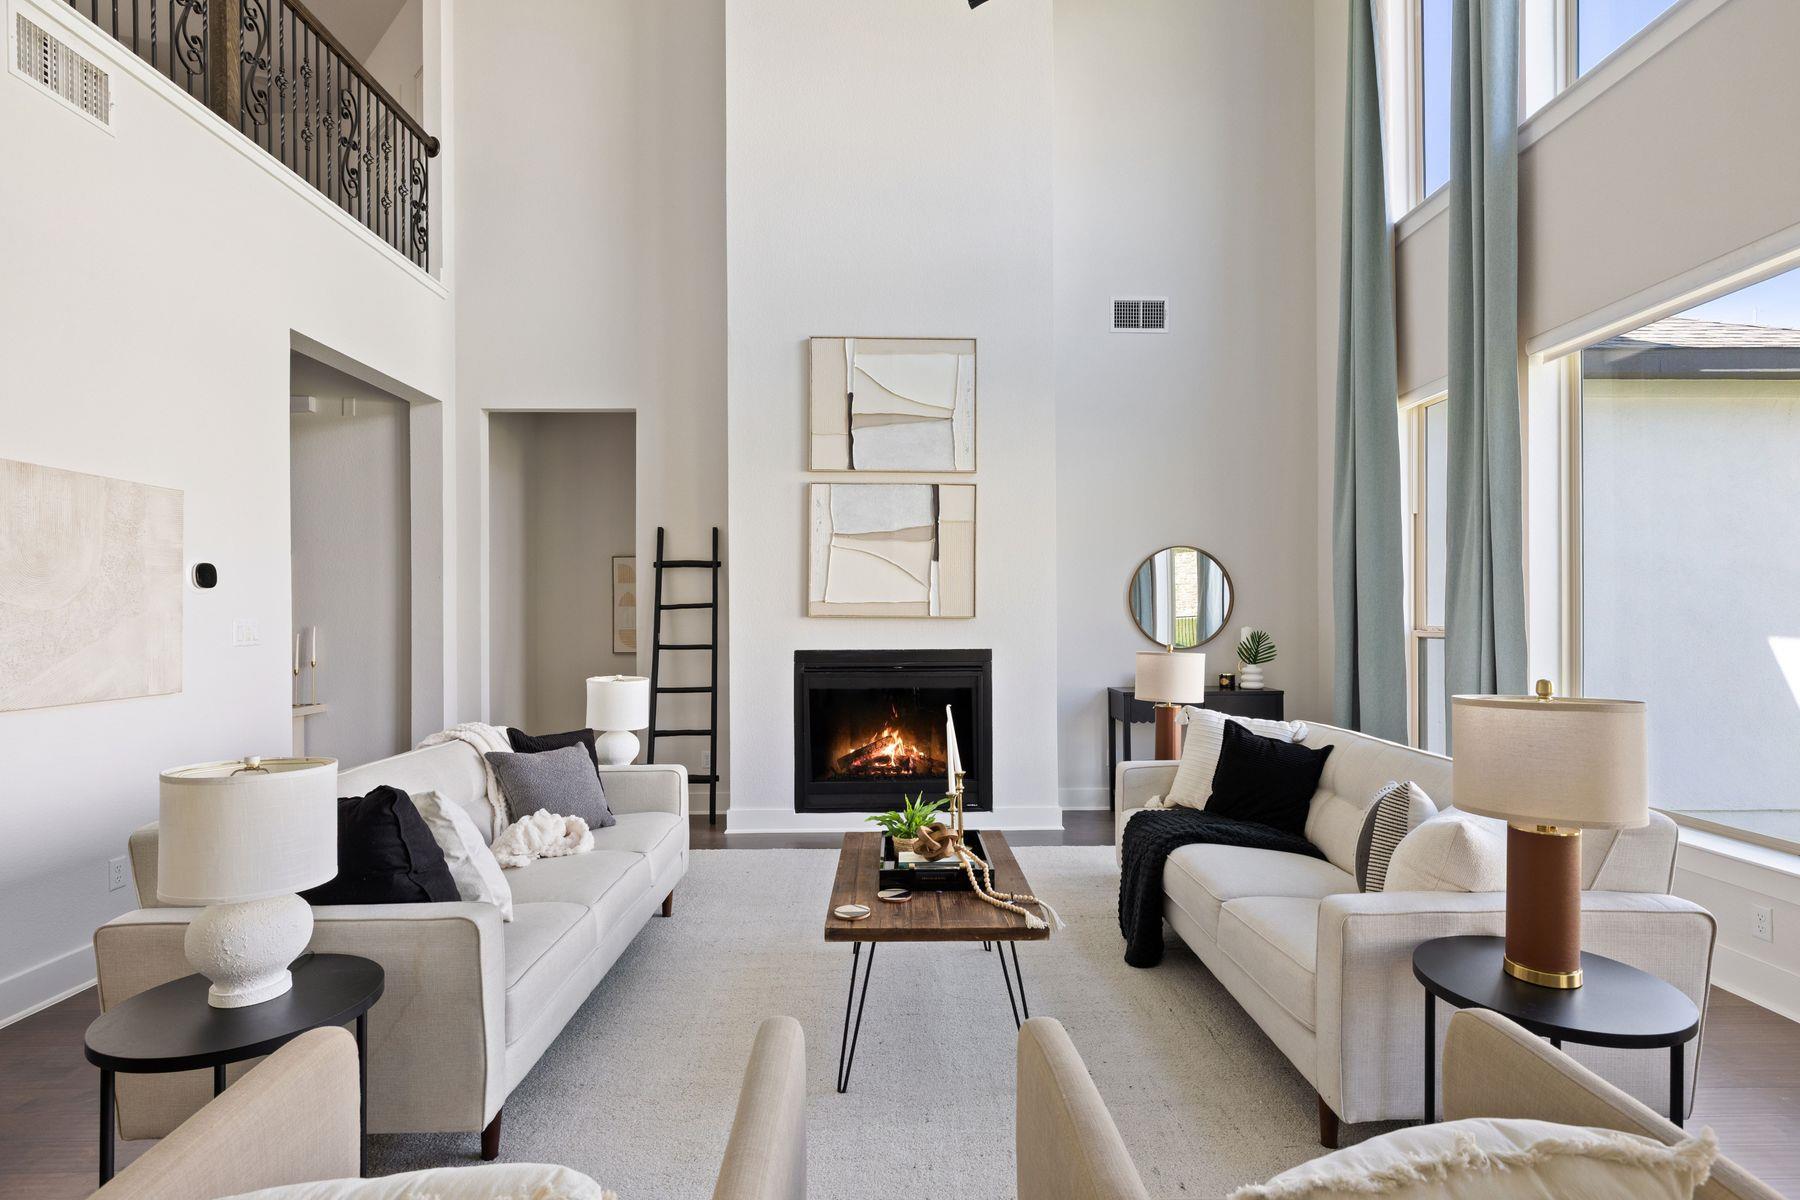
1316 Da Vinci TRL, Leander, TX 78641
For Sale

2720 Rain Song DR, Leander, TX 78641
For Sale
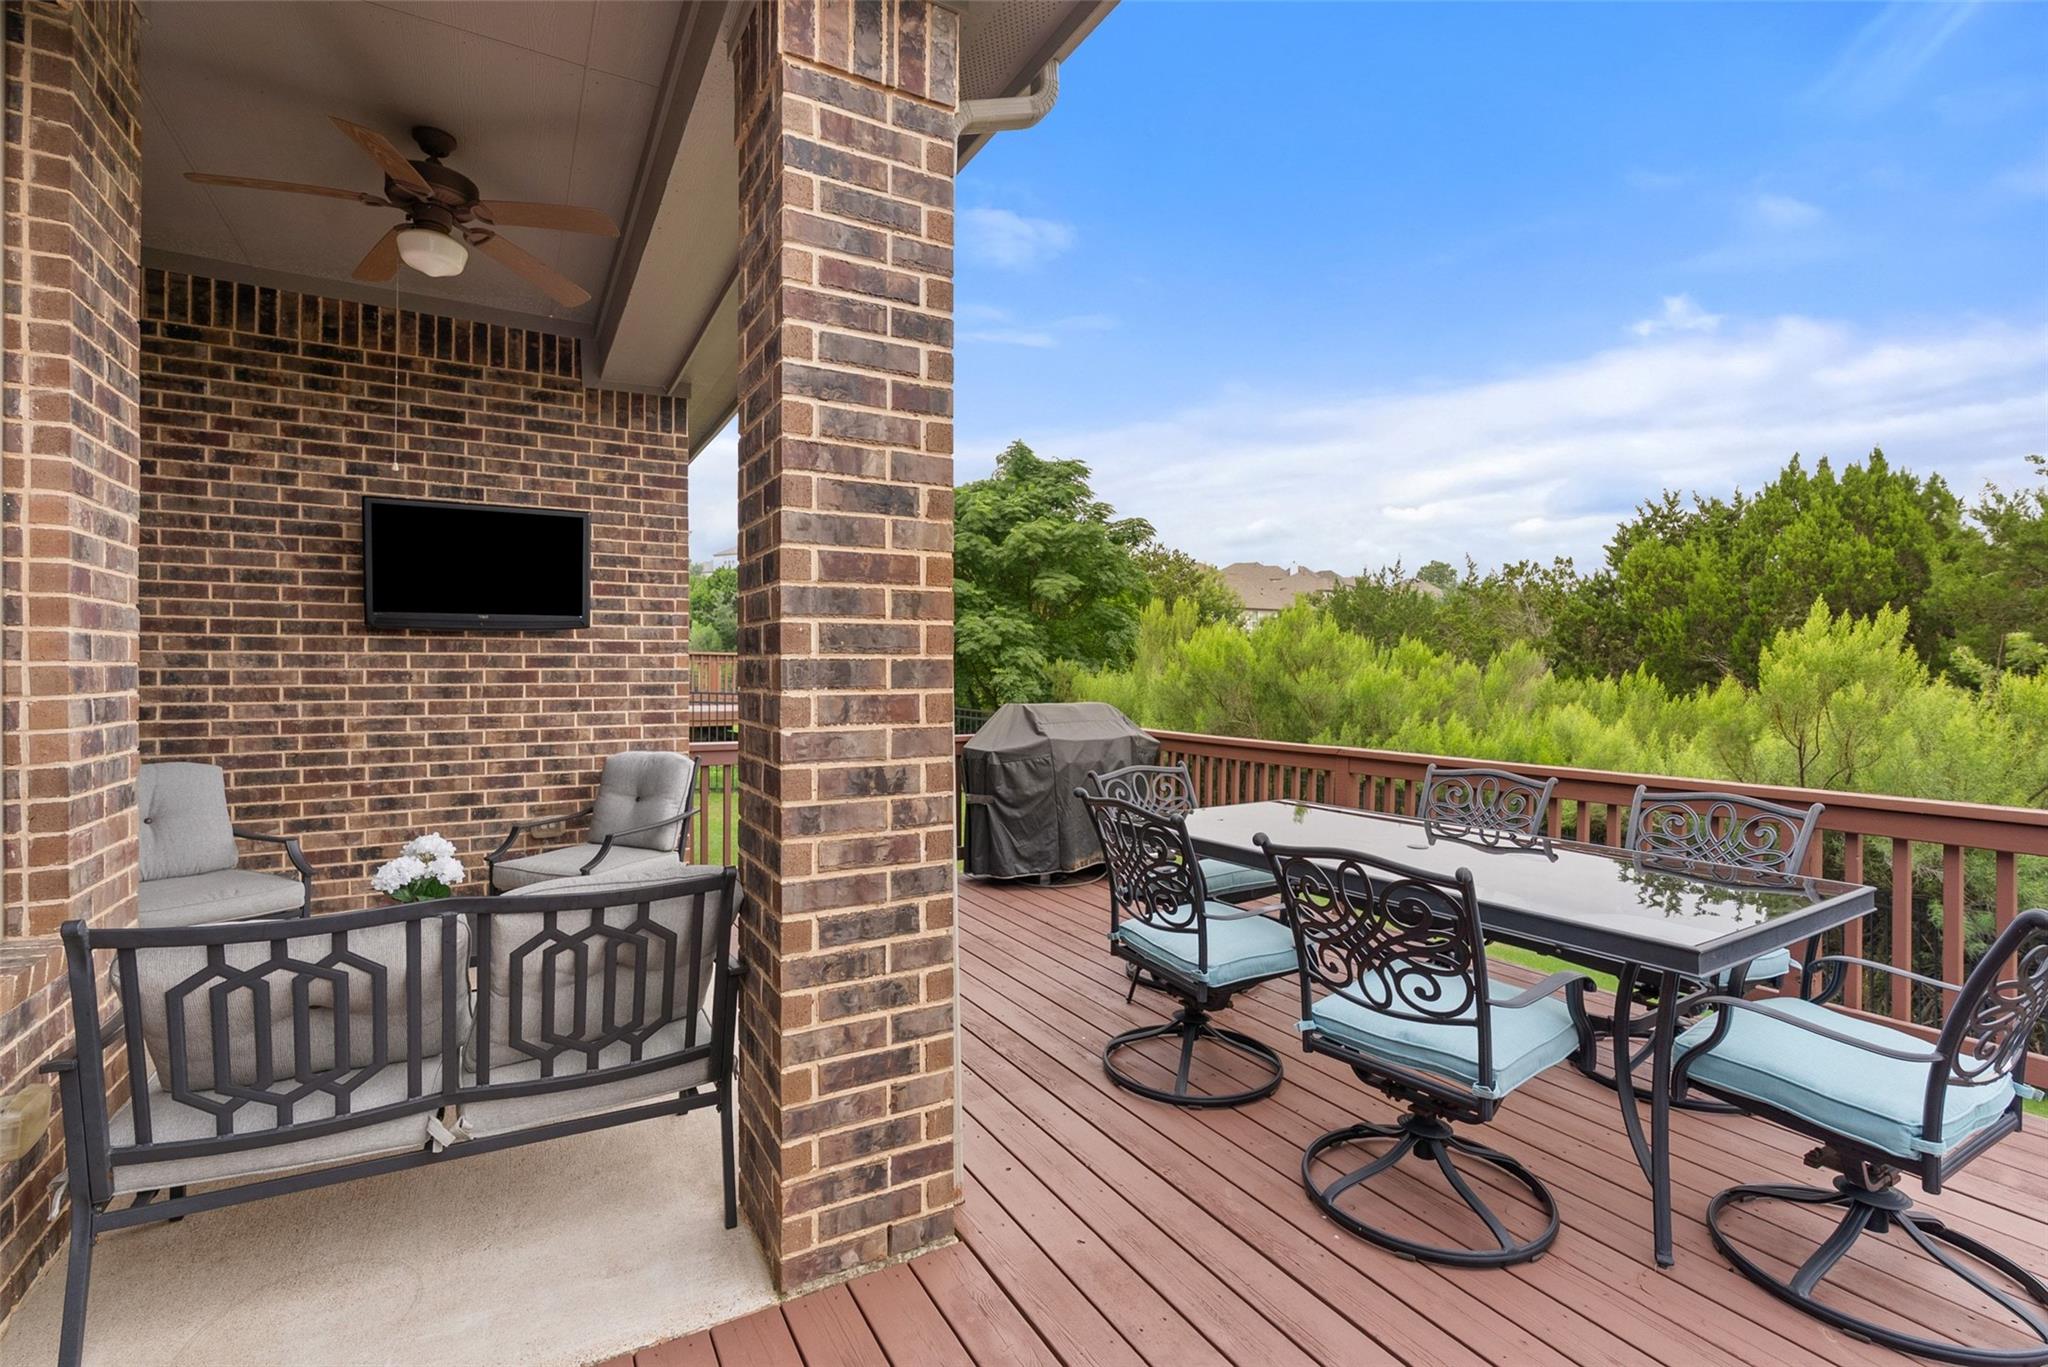
3400 Venezia VW, Leander, TX 78641
For Sale
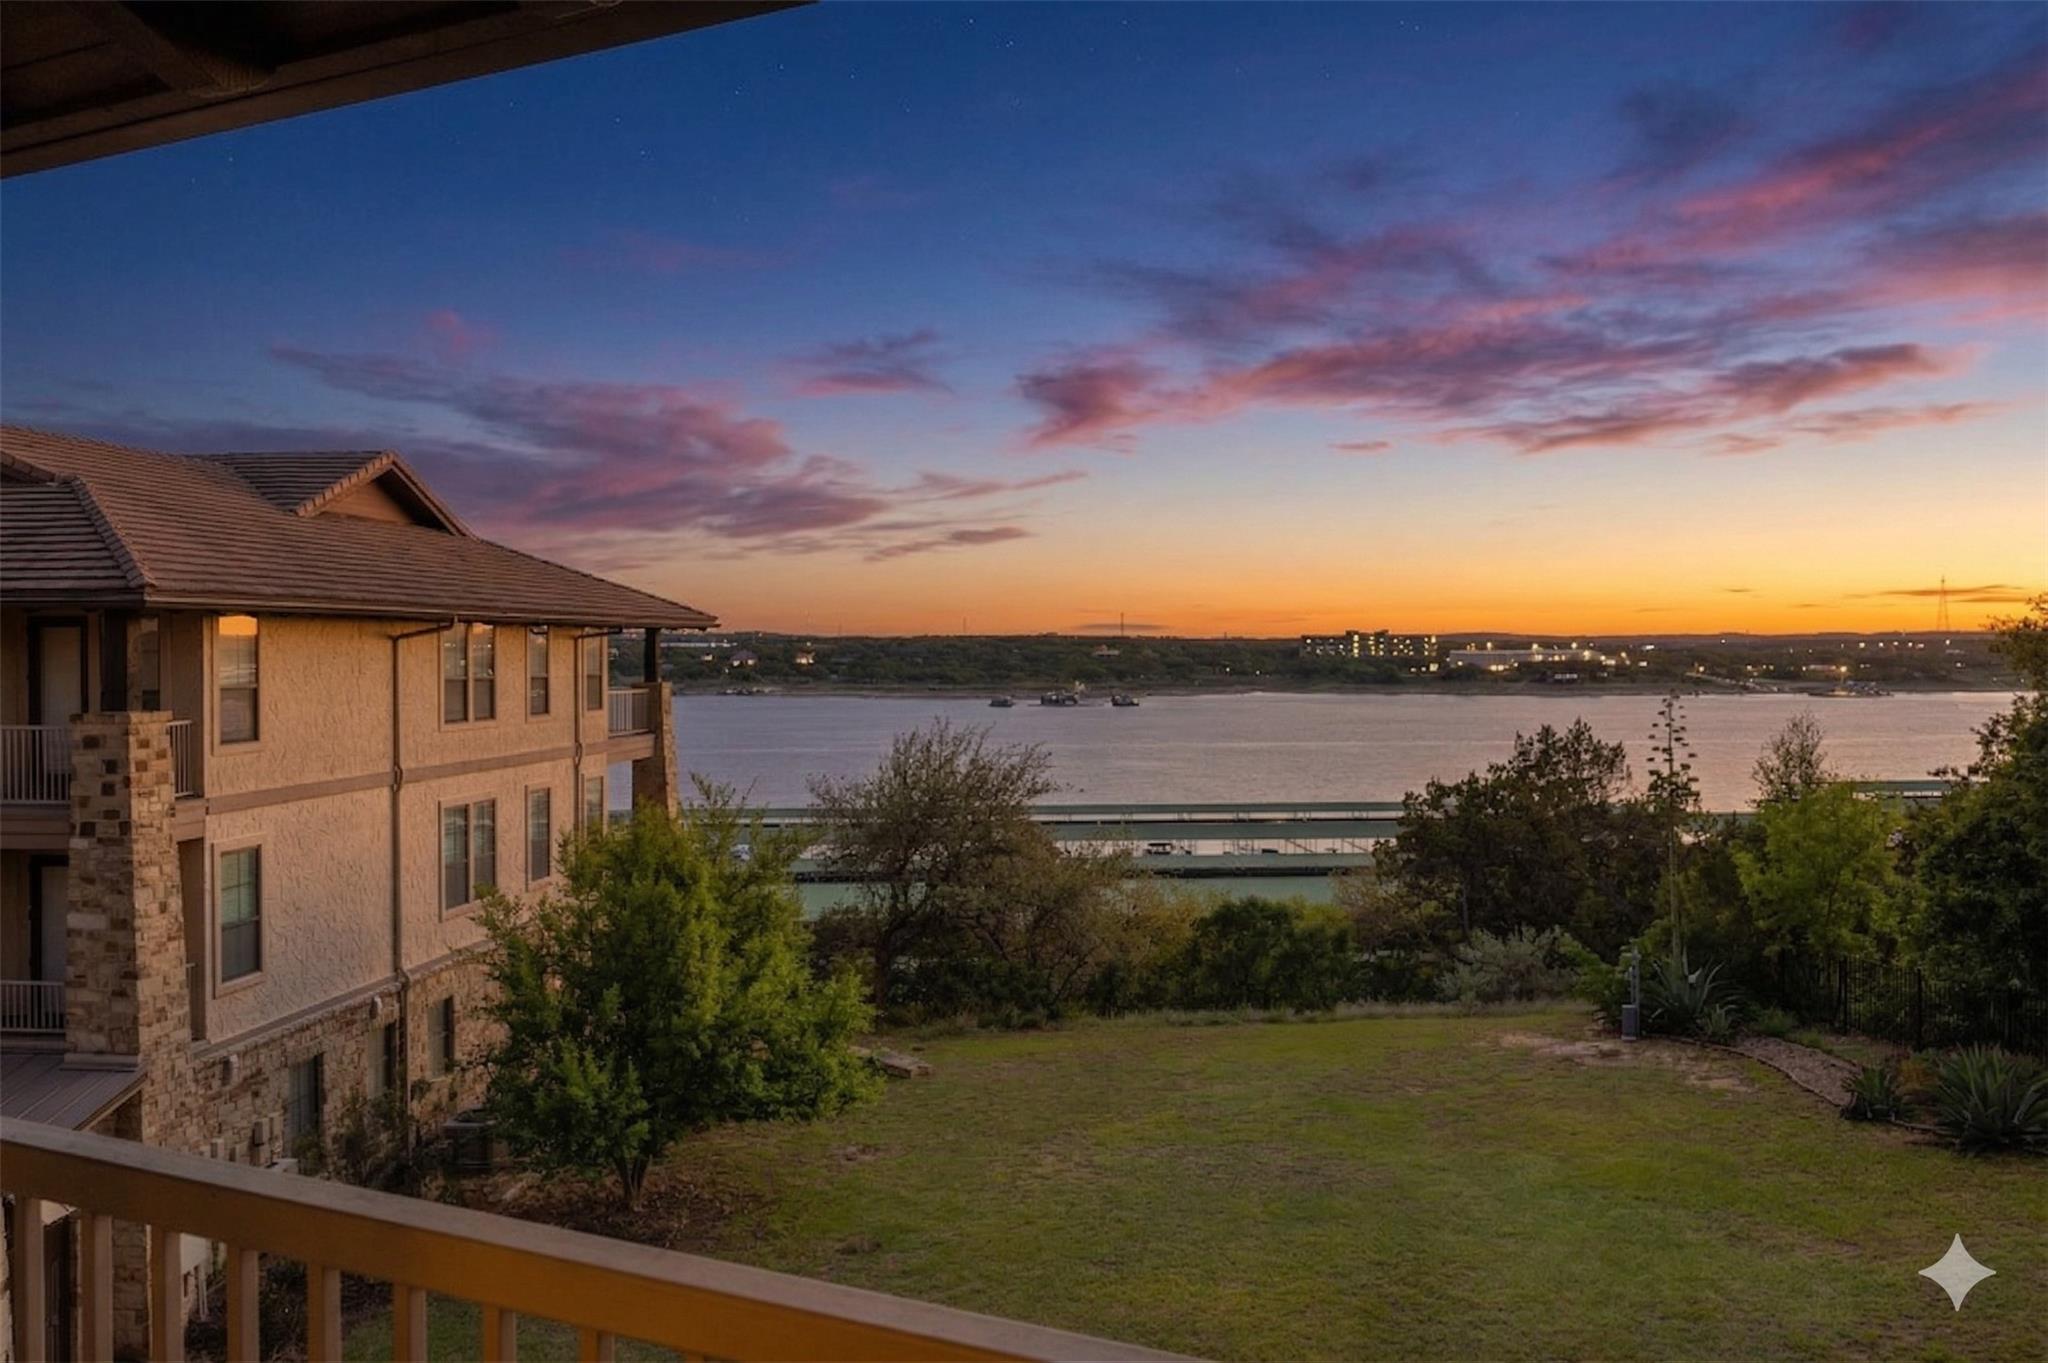
6712 Lantern View DR # 302, Jonestown, TX 78645